

Dedicated Civil Designer with 4 years of experience in interior and exterior projects. Skilled in AutoCAD ,Sketch up & Revit, aiming to utilize design and drafting expertise to enhance project outcomes.
Experience
Draft's Man
Jun 2022 – Sep 2022
- Collaborated with engineers and architects to produce detailed design drawings and plans.
- Utilized Auto CAD and Revit software for drafting and design tasks.
- Conducted Corporation buildings plan approval ,LPA drawings and DTCP layouts drawings.
- Assisted in the preparation of documents and technical specifications for Approval purpose.
Draft's Man
May 2018 – May 2019
- Supported senior designers in the development and modification of civil engineering plans.
- Produced accurate drawings, layouts, and schematics for various civil engineering projects.
- Assisted in Auto Cad drawings in house plan, layouts and 3D design.
- Created detailed floor plans,elevation, and section using AutoCAD.
Projects
house design
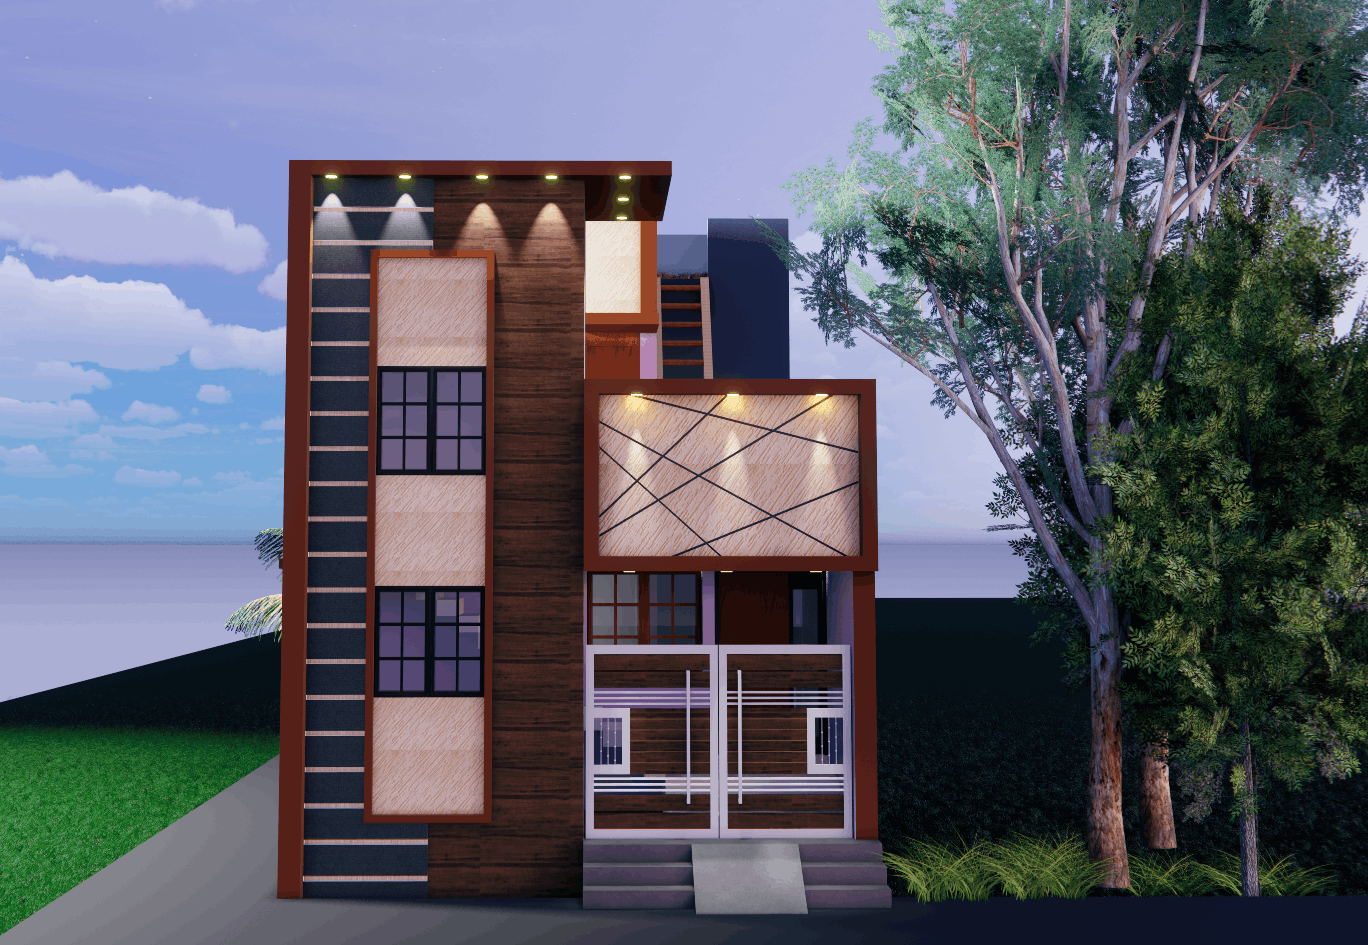
- Developed a detailed house elevation design for the client, resulting in enhanced visual appeal and increased property value.
- Collaborated with clients to understand their vision and requirements, leading to a 100% satisfaction rate and positive client feedback.
- Utilized advanced design software to create realistic 3D models, which improved client engagement and decision-making during the project.
- Mention measurable impact or results you helped deliver. Focus on the outcome of tasks. Example: Modified customer service support system to reduce complaints by 10%.